
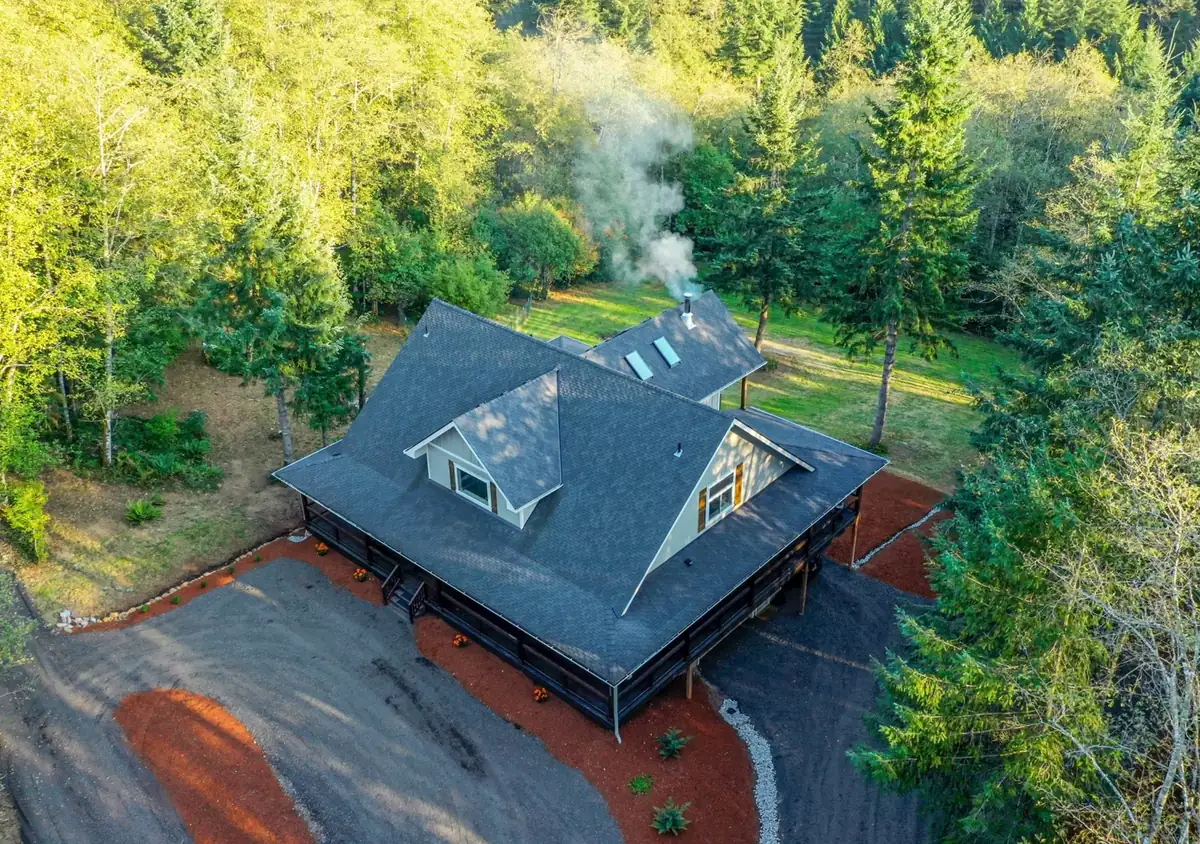
Wraparound-porch home roof replacement on NE 269th Ave
- Work
- Roof replacement
A new charcoal-gray roof over a wooded rural Battle Ground home, covering a deep wraparound porch, twin dormers, and skylights.
Get $1,000 Off Your Full Roof Replacement + a Free Attic & Ventilation Inspection. Claim offer
Serving homeowners in Battle Ground, WA
A house roof and a detached shop do not always need the same work. When planning roof replacement in Battle Ground, compare each structure’s roof condition, drainage, access, and ventilation before deciding what belongs in the estimate. We have replaced roofs in Battle Ground, and we write each building up as its own line so you can choose what to do now and what can wait.
Homes, garages, and shops
Roofs on the same lot often age at different rates. The house may have been reroofed once already while a detached garage still carries its original shingles. A shop that sits in full sun can look worn years before a garage tucked under trees, or the shaded roof may be the one holding moisture and debris. Treating them all as “the roof” makes for a confusing estimate. Treating each one as its own decision makes it easier to spend money where it matters.
Start with how each building is used. A house roof protects finished rooms, insulation, and everything you own, so even a slow leak is costly. A detached garage or shop may hold vehicles, tools, or a workshop, and some are heated or insulated while others are open framing. That changes how much risk a worn roof poses and whether ventilation needs to be addressed. A shop with a heater and closed-in ceiling can collect condensation under the deck if it was never vented.
Then look at the structure itself. Outbuildings are sometimes framed differently from the house, with wider rafter spacing, lower pitch, or older board sheathing. A shingle roof needs a minimum slope and a solid deck to perform as the manufacturer intends, and Big Bear works only on steep-slope roofs. If a shop roof is too low in pitch for shingles, it belongs outside our scope, and we will say so rather than force a product onto it.
Finally, weigh timing and appearance. Replacing every roof at once usually means one mobilization, one delivery, and matching shingles across the property, which many owners prefer. Splitting the work lets you replace the house now and the garage later, at the cost of a second visit and a possible color or product mismatch down the road. Neither choice is wrong, as long as each building’s condition is clear.
Repair or replace
Each building gets its own answer. A worn house roof does not make a sound garage roof worn, and the reverse is true too.
Moss, stains, or a roof’s age alone don’t settle the question, and remaining life can’t be promised from a photo. An on-site roof inspection is the way to know. See also roof repair vs. replacement.
Scope
A multi-building estimate is easiest to follow when every roof has its own section: measured area, pitch, layers to remove, decking condition notes, flashing points, ventilation, and gutters. Shared items such as delivery, dumpster placement, and cleanup can be listed once. That way you can accept the house and hold the garage, or do everything at once, without guessing which costs belong to which building. Decking that turns out to be damaged on any structure is photographed and reviewed with you before it is replaced.
Permits: requirements depend on the city or county with authority over the property — which isn’t always the city in the mailing address — and on the scope, such as whether sheathing or framing is replaced. Ask whether your project needs a permit and who will obtain it before work is scheduled.
Cost factors
Each roof is priced on its own measured area, which is often larger than the building footprint once overhangs and pitch are counted. A steep house roof with dormers will cost more per square than a simple gable garage, so adding a shop does not simply add its share of square footage. Layers matter too: outbuildings sometimes have two layers of shingles because an earlier reroof went over the top, which raises tear-off and disposal.
Doing several roofs in one project usually saves on delivery, setup, and debris hauling compared with separate visits. Hidden decking is the main unknown on every building, and older outbuildings with board sheathing can surprise you. That is why decking is stated as a per-sheet price for each structure, so extra sheets on the shop do not get blended into the house.
More detail: what affects roof replacement cost and what a roofing estimate should include.
Process
A roofing specialist walks the roof, checks shingles, flashing, and ventilation, takes photos, gathers measurements, and emails you a detailed estimate.
You go over the written scope and options. When you are ready, you accept the estimate online with an e-signature and we schedule the installation date.
The crew protects the property, removes the old roof, reviews the decking with you where repairs are needed, and installs the new roof system.
Debris is hauled away, the property is checked for nails and scrap, and you receive follow-up messages and photo documentation of the work.
With more than one building, access and staging need a little more thought.
The roof as a system
Big Bear focuses on steep-slope asphalt shingle roofs, including architectural shingles and designer lines such as GAF Grand Sequoia. We don’t install flat or low-slope roofing. Exact components depend on your roof’s design, applicable code, and the manufacturer’s instructions.
The plywood, OSB, or board sheathing the roof is fastened to. It is checked once the old roof is off.
A water-resistant layer over the deck, with self-adhering membrane at vulnerable areas where specified.
Metal at walls, chimneys, valleys, and skylights that turns water back onto the roof surface.
Drip edge at eaves and rakes, and starter courses that seal the first row of shingles.
Pipe boots, vents, and other openings, each sealed to suit the new roof.
Architectural or designer asphalt shingles, installed to the manufacturer’s instructions for your roof’s pitch.
Intake and exhaust that suit the attic. What a given roof needs depends on its design, code, and the manufacturer.
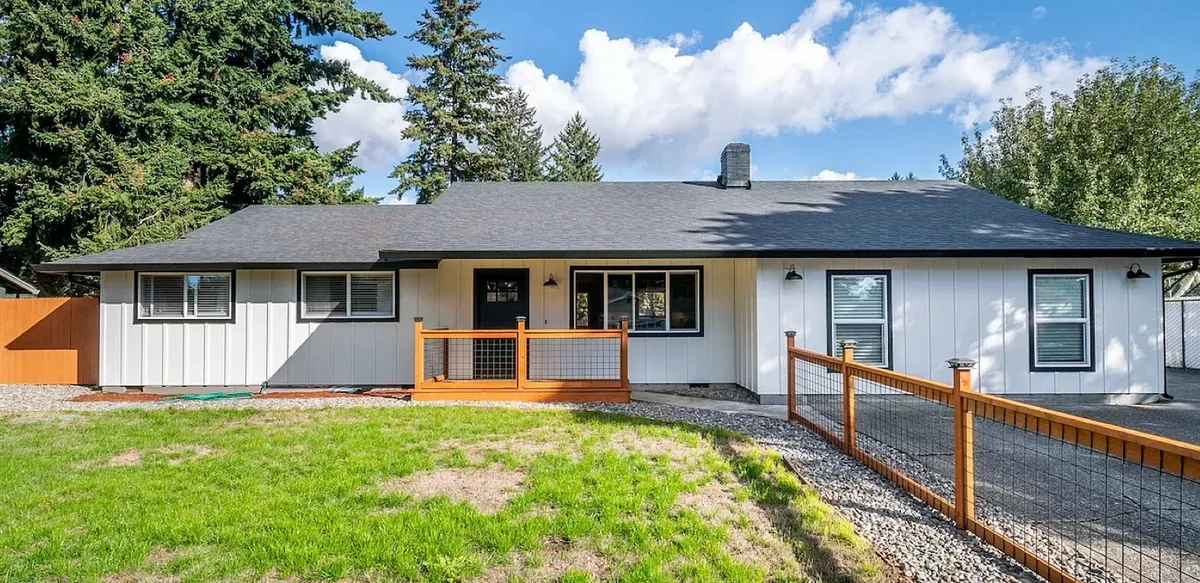
Big Bear Exteriors serves homeowners in Battle Ground, WA from our office at 1104 Main St, Ste 610, Vancouver, WA.
Washington L&I # SERDEGL826PD · Oregon CCB # 239429
Licensed general contractor in WA & OR · Bonded & insured
You can check our registration with Washington L&I. How our workmanship coverage and manufacturer warranties differ is explained on our warranty page.
See residential roof replacement or all service areas. Not sure about your address? Contact us.
In Battle Ground
A new charcoal-gray roof over a wooded rural Battle Ground home, covering a deep wraparound porch, twin dormers, and skylights.
FAQ
Yes. Each building can have its own scope based on its condition, pitch, and use. The house might get a full tear-off with new flashing and ventilation, while a newer garage roof only needs a repair, or nothing at all. If you want everything to match, we can quote the same shingle line on every roof. Ask for each structure to be listed separately so the choice stays yours.
It is often more efficient, because delivery, setup, and debris removal happen once and the shingles match. But if an outbuilding roof still has useful life, replacing it early may not be the best use of money. An inspection of each roof gives you the information to decide, and a separate line for each building lets you change your mind later.
It depends on how the shop is built and used. An open-framed building may breathe on its own, while an insulated or heated shop with a closed ceiling can trap moisture under the roof deck. We look at how the space is used and recommend ventilation that suits it, following the shingle manufacturer’s requirements.
Only if its slope is suitable for asphalt shingles. Big Bear works on steep-slope shingle roofs and does not install flat or low-slope roofing systems. If an outbuilding is too low in pitch for shingles, we will tell you so you can look for a contractor who specializes in that type of roof.
Roofing estimate
Tell us about your Battle Ground home and your current roof. Include your address so we can confirm it’s in our service area.

Step 5 of 5 · Optional instant booking
Our team will notify you within 24 hours. You can also book your estimate instantly below.
Loading available times…
Calendar not loading? Open Calendly or call us. Booking confirmation appears here only for bookings completed in this form.
Our team will notify you within 24 hours to arrange your free estimate.
Free & no obligation · Takes about 30 seconds · Licensed, Bonded & insured
Call or send a request, and we’ll follow up to talk through your new roof.